


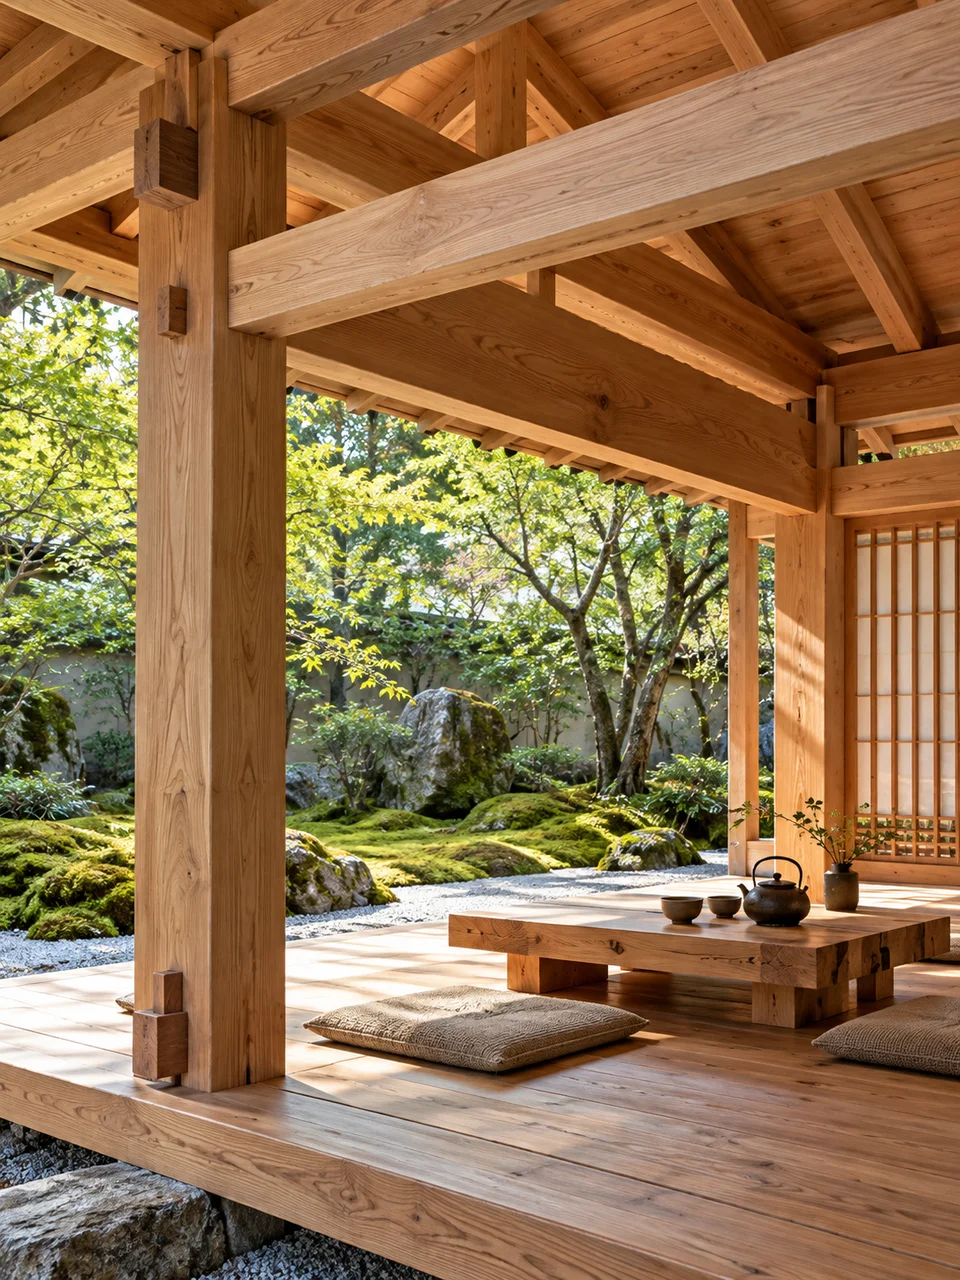
Wood Interior AI Image Generator: Timber Joinery
Exposed wooden connections establish the architecture.
- From a description only
- Best shape: 3:4 · 4:5 · 1:1
Works on
- Seedream 5.0 Pro
- Qwen Image 3.0
- Nano Banana 2.1
- Seedream 5.0 Flash
About Timber Joinery
Timber Joinery gives the connections between wooden members a leading role. Posts carry beams, fitted joints sit where loads would pass, and grain follows each length of timber. Soft, paper-like daylight keeps the room quiet while preserving the shapes of sockets, shoulders, and beam ends. The look draws on exposed timber framing and joinery craft, interpreted in a contemporary space. The architecture gains character through construction rather than decorative objects added afterward.
A written description works best when it identifies both a room and its structural rhythm. Try a reading room with paired posts, a garden workshop under exposed rafters, a dining space framed by low beams, or a small entry hall with a fitted bench. Explain where the supports stand and how daylight reaches them. Leaving some empty floor around the posts helps their spacing become part of the composition.
Use “a quiet timber reading room with paired oak posts and visible beam connections” or “a garden workshop beneath exposed rafters with diffused light through tall screens.” Another starting line is “a compact entry hall with fitted wood joints and a built-in bench.” Pale timber makes the room feel light and continuous; darker wood gives each member more visual weight and makes the joint pattern stand out against soft daylight.
Tips
- Name the structural members you want to see, such as posts, crossbeams, or rafters, rather than asking only for wood walls.
- Leave a joint exposed near the foreground so its fit and grain direction can be inspected.
- Use broad diffused openings to reveal the joinery without harsh patches of glare.
- Choose restrained furnishings that sit between the structural bays instead of hiding the supports.
- Keep long spans supported by visible posts so the room’s load path remains visually credible.
What the style adds
Your words go where it says “your subject”. Everything else is added for you.
your subject. Create a contemporary timber space defined by visible post-and-beam joinery, clear structural load paths and carefully fitted wood connections. Use paper-like diffused daylight and restrained furnishings. Preserve wood grain and construction scale without cultural costume props, logos or impossible unsupported spans.
Models and price
- Seedream 5.0 Pro36 credits
- Qwen Image 3.030 credits
- Nano Banana 2.148 credits
- Seedream 5.0 Flash29 credits
One 1K image from a description. The button always shows the exact price before you spend anything.
How to use Timber Joinery
- Describe itWrite who or what should be in the picture. A small action and a clear place work best.
- Pick a shapeKeep the suggested ratio and model, or change them in the bar at the bottom.
- Paint itPress “Paint it”. The price is on the button before you spend anything.
Questions about Timber Joinery
Can I use Timber Joinery on my own photo?
Not yet. This style works from a description: write what you want to see and the style adds the look.
How much does one Timber Joinery image cost?
29 credits for one 1K image on Seedream 5.0 Flash. 2K costs more, and the button shows the exact price before you run it.
Will every surface be covered in wood?
It does not need to be. A pale plaster floor surround or softly lit screen can provide contrast, allowing the posts and beams to stand out. The defining feature is visible fitted construction rather than complete wood coverage.
How is it different from Adaptive Reuse Loft?
Adaptive Reuse Loft emphasizes the meeting of an existing brick or concrete shell with newer insertions. Timber Joinery centers on the wooden structure itself, especially the visible connections and repeated spacing of posts and beams.
Can I request a close view of one connection?
Yes. Describe a beam meeting a post near eye level, with the rest of the room receding behind it. Include enough surrounding structure to show why the joint is there and how the members relate.
Similar styles
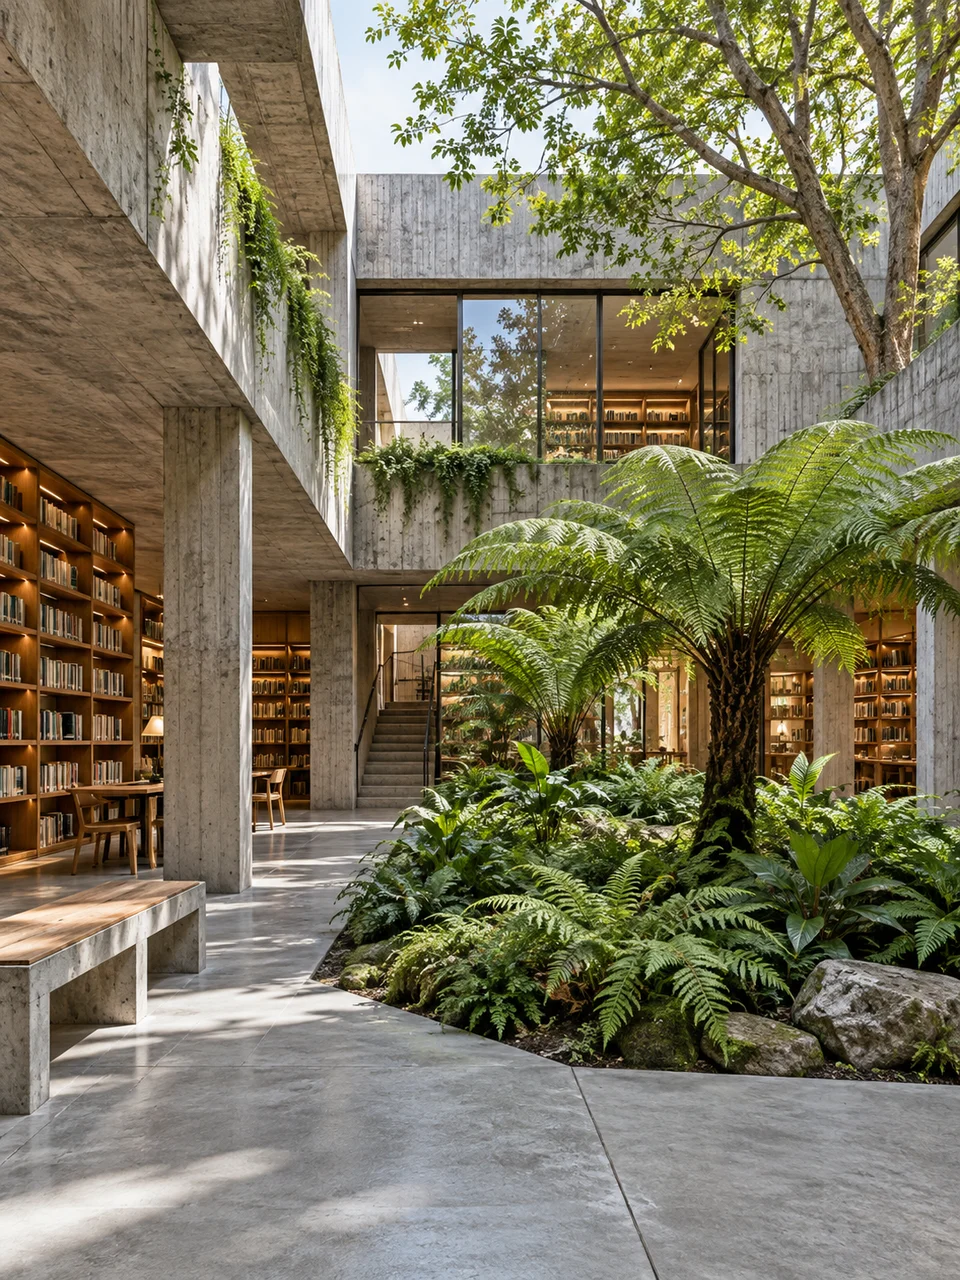 Biophilic BrutalismHeavy concrete and living plants share a precise spatial rhythm.
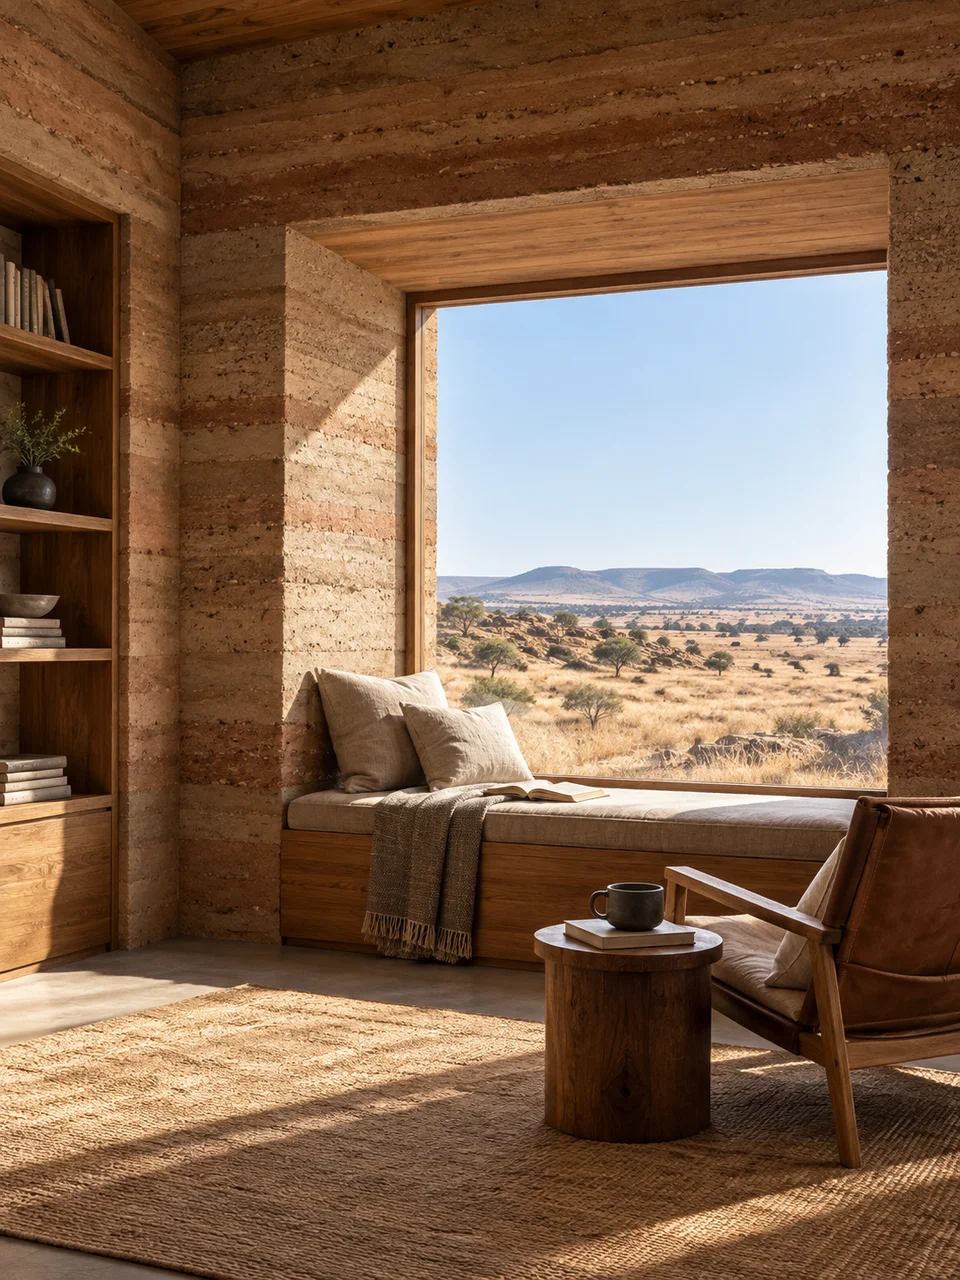 Rammed Earth RetreatStratified earthen walls hold cool, quiet interior space.
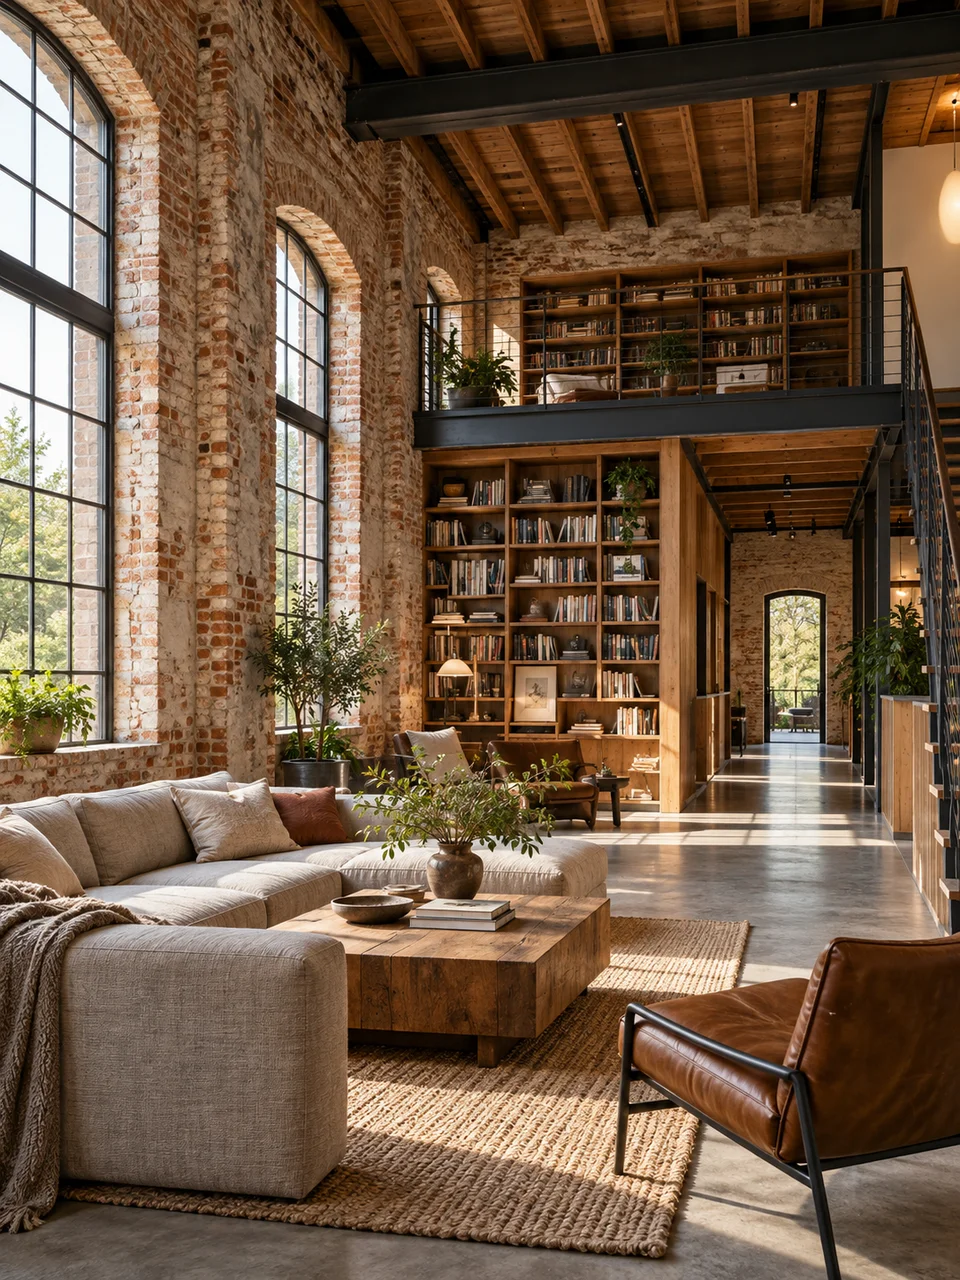 Adaptive Reuse LoftOld structure and new insertions remain visibly distinct.
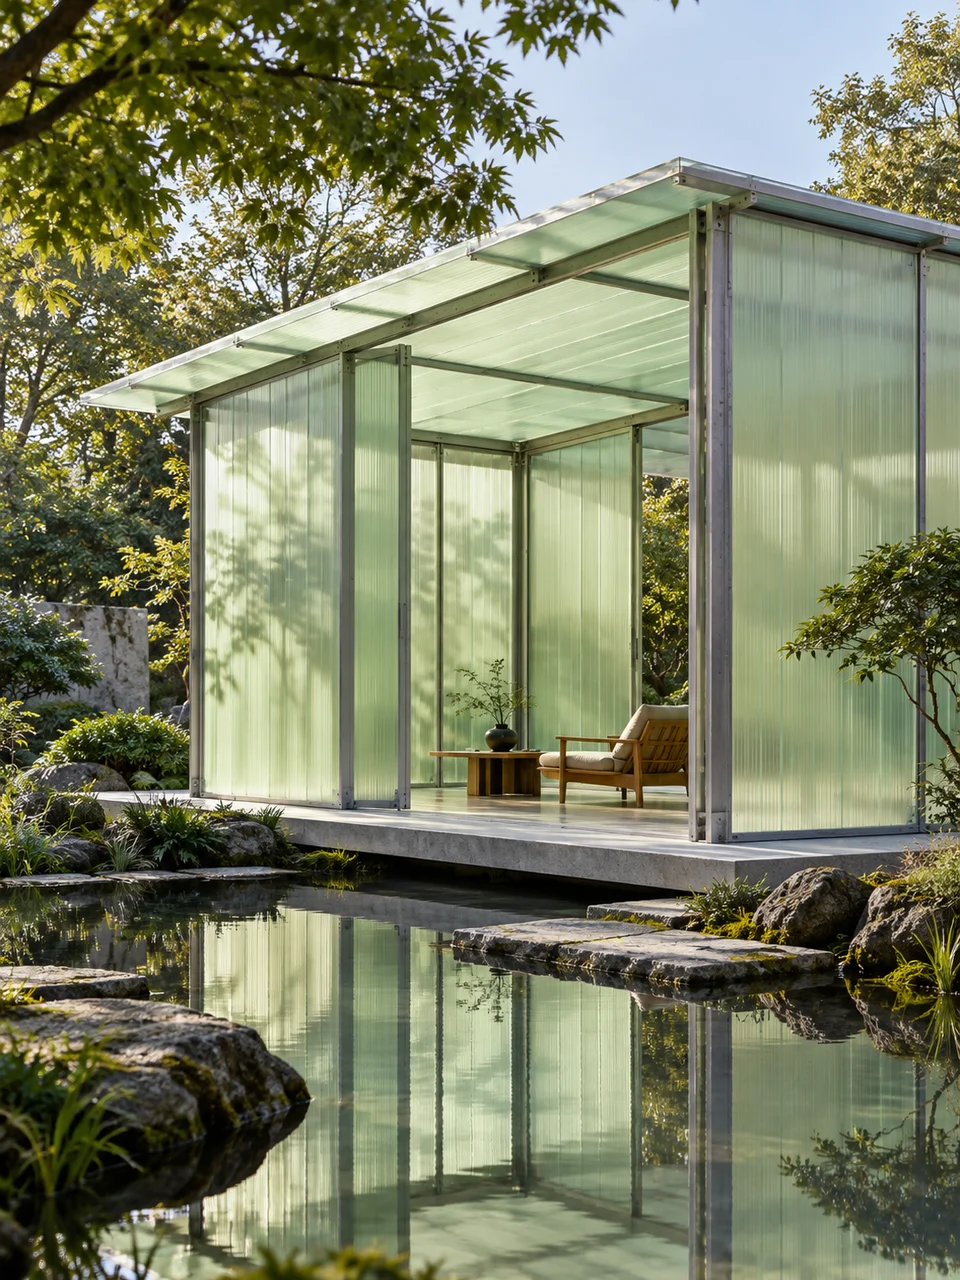 Translucent PavilionLayered light passes through a precisely framed envelope.
Bring it to life
Effects that turn a still in this look into a short video.
 Slider Parallax
 Through the Window