


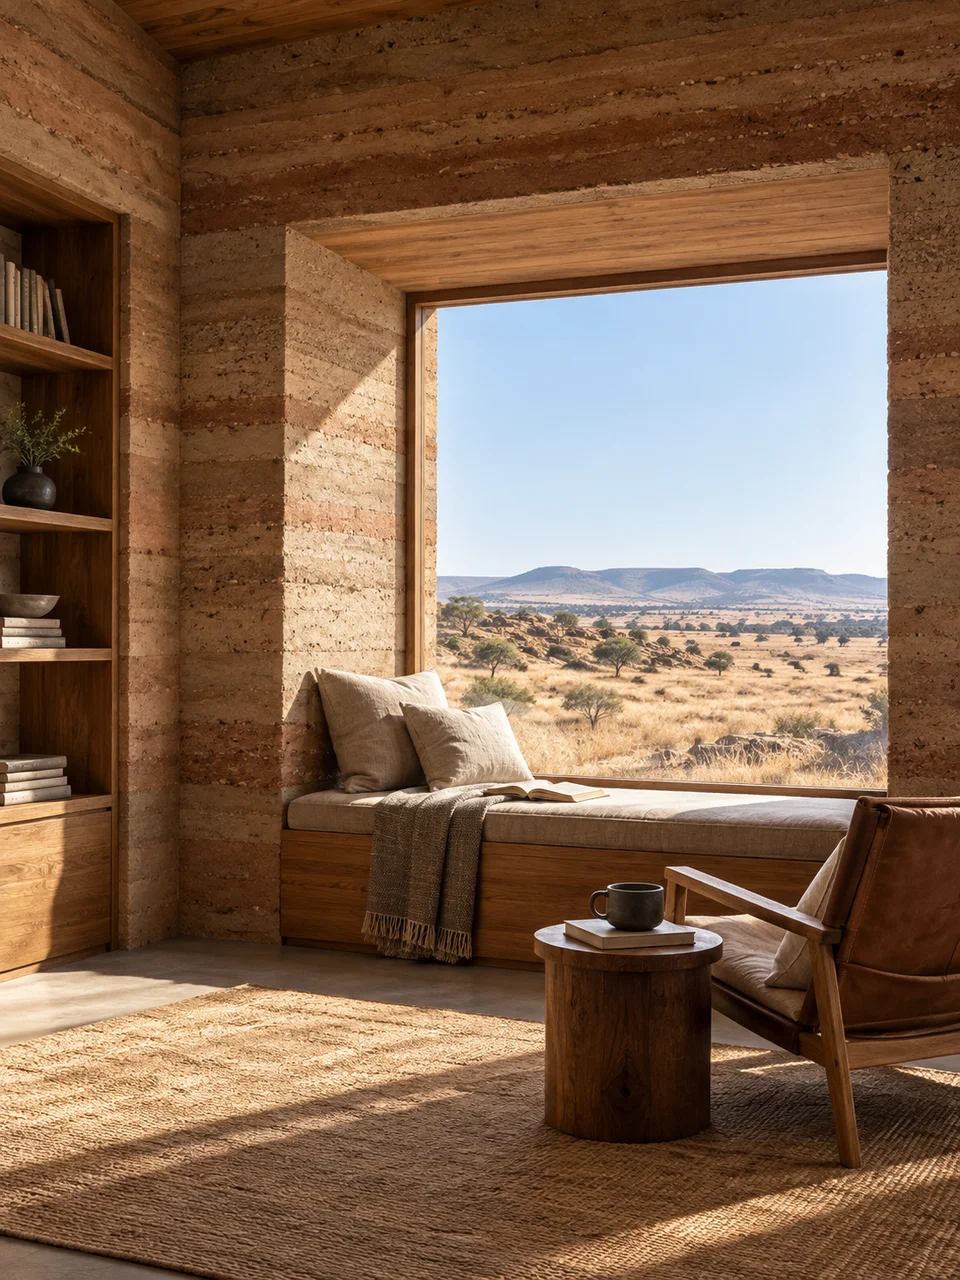
Earth House AI Image Generator: Rammed Earth Retreat
Stratified earthen walls hold cool, quiet interior space.
- From a description only
- Best shape: 3:4 · 4:5 · 1:1
Works on
- Seedream 5.0 Pro
- Qwen Image 3.0
- Nano Banana 2.1
- Seedream 5.0 Flash
About Rammed Earth Retreat
Rammed Earth Retreat is built around the visible layers left by compacting earth in successive lifts. Thick walls frame deeply recessed openings, and natural light slides across mineral surfaces with a dry, matte finish. Built-in timber adds warmth without crowding the room. The reference is rammed-earth construction interpreted through restrained contemporary interiors. Its sense of shelter comes from wall mass and shade, with the earthen strata doing more visual work than decoration.
Give it a written description of a room with a clear relationship to daylight. A reading nook inside a thick window reveal, a dining room facing a dry courtyard, a sleeping alcove with a timber platform, or a quiet studio with a high opening all suit the material. Describe the depth of the opening and where furniture meets the wall. Simple spans and limited furnishings allow the layered earth to stay prominent.
Begin with “a rammed-earth reading room with a deep window seat and a built-in oak shelf” or “a quiet earthen dining space opening toward a dry courtyard.” You could also use “a sleeping alcove with layered earth walls and a low timber platform.” Low side light makes the compacted bands more noticeable, while broad overcast daylight gives the room a cooler, more evenly shaded feeling of enclosure.
Tips
- Ask for visible horizontal earth layers on a broad wall rather than covering it with artwork.
- Describe deep reveals around doors and windows to make the wall mass apparent.
- Use built-in timber seating to keep the furnishings connected to the room’s simple geometry.
- Choose natural earth tones such as buff, gray-brown, or muted clay instead of a strong orange cast.
- Keep the camera far enough back to include a floor junction and at least one full opening.
What the style adds
Your words go where it says “your subject”. Everything else is added for you.
your subject. Design a restrained architectural interior with thick rammed-earth walls, visible compacted strata and deep shaded openings. Use built-in timber furniture and natural daylight that reveals wall thickness. Keep structural spans credible and materials matte, avoiding luxury clutter, decorative arches without purpose or artificial orange grading.
Models and price
- Seedream 5.0 Pro36 credits
- Qwen Image 3.030 credits
- Nano Banana 2.148 credits
- Seedream 5.0 Flash29 credits
One 1K image from a description. The button always shows the exact price before you spend anything.
How to use Rammed Earth Retreat
- Describe itWrite who or what should be in the picture. A small action and a clear place work best.
- Pick a shapeKeep the suggested ratio and model, or change them in the bar at the bottom.
- Paint itPress “Paint it”. The price is on the button before you spend anything.
Questions about Rammed Earth Retreat
Can I use Rammed Earth Retreat on my own photo?
Not yet. This style works from a description: write what you want to see and the style adds the look.
How much does one Rammed Earth Retreat image cost?
29 credits for one 1K image on Seedream 5.0 Flash. 2K costs more, and the button shows the exact price before you run it.
Does the image show real rammed-earth construction?
It aims for the visible qualities of layered earth walls, including mass, strata, and recessed openings. The result is an architectural concept image; actual wall composition, structural requirements, and local construction details need separate design work.
How does it compare with Timber Joinery?
Timber Joinery makes exposed posts, beams, and fitted connections central to the room. Rammed Earth Retreat emphasizes continuous heavy walls, compacted layers, and deep shade, with timber usually serving as a restrained furnishing material.
Can the room feel cool rather than orange?
Yes. Describe buff or gray-brown earth and diffuse daylight. The warmth can come from a small amount of timber, while shaded recesses and neutral mineral surfaces keep the overall palette quiet and balanced.
Similar styles
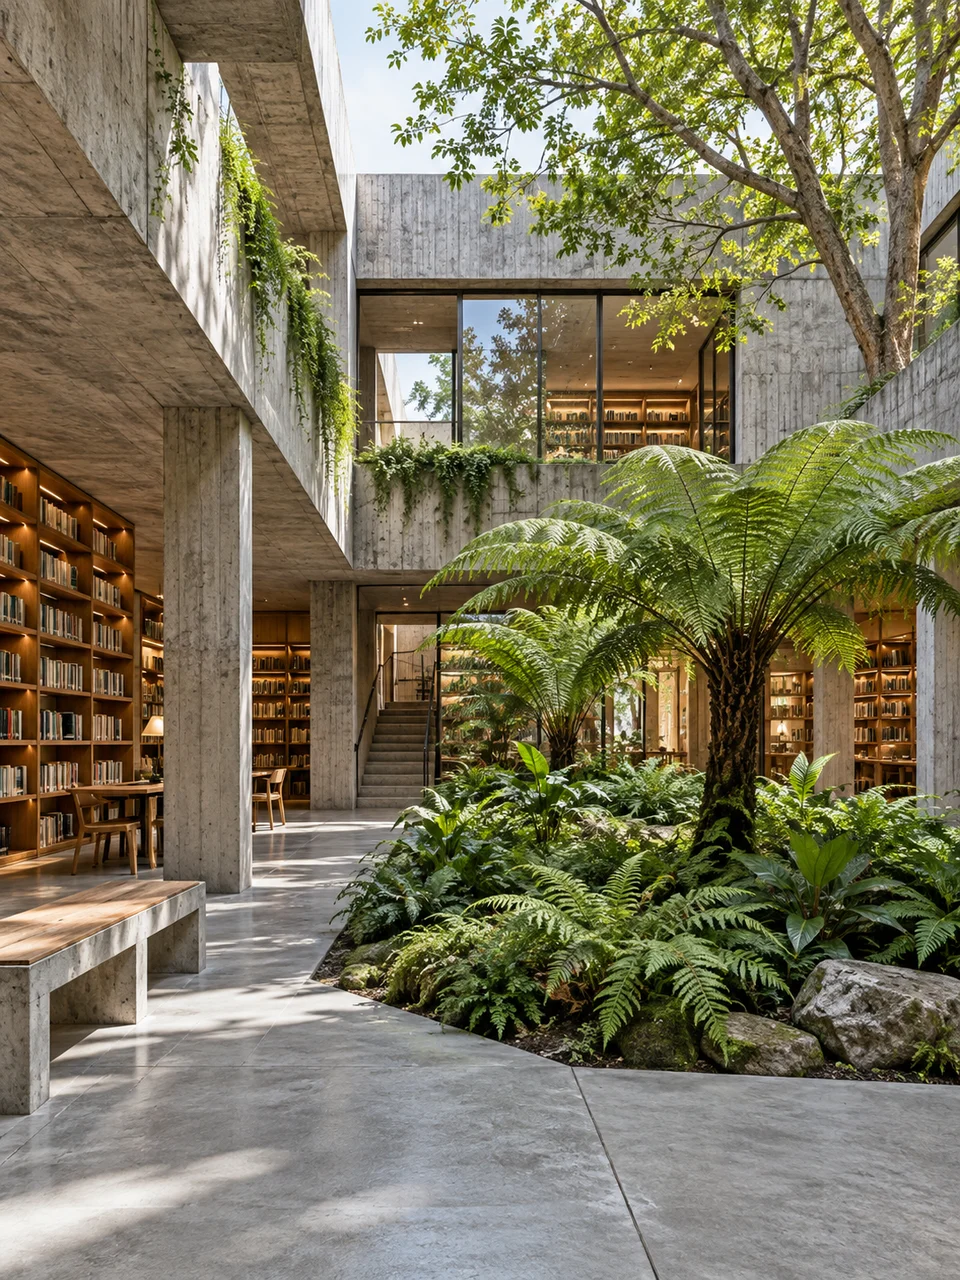 Biophilic BrutalismHeavy concrete and living plants share a precise spatial rhythm.
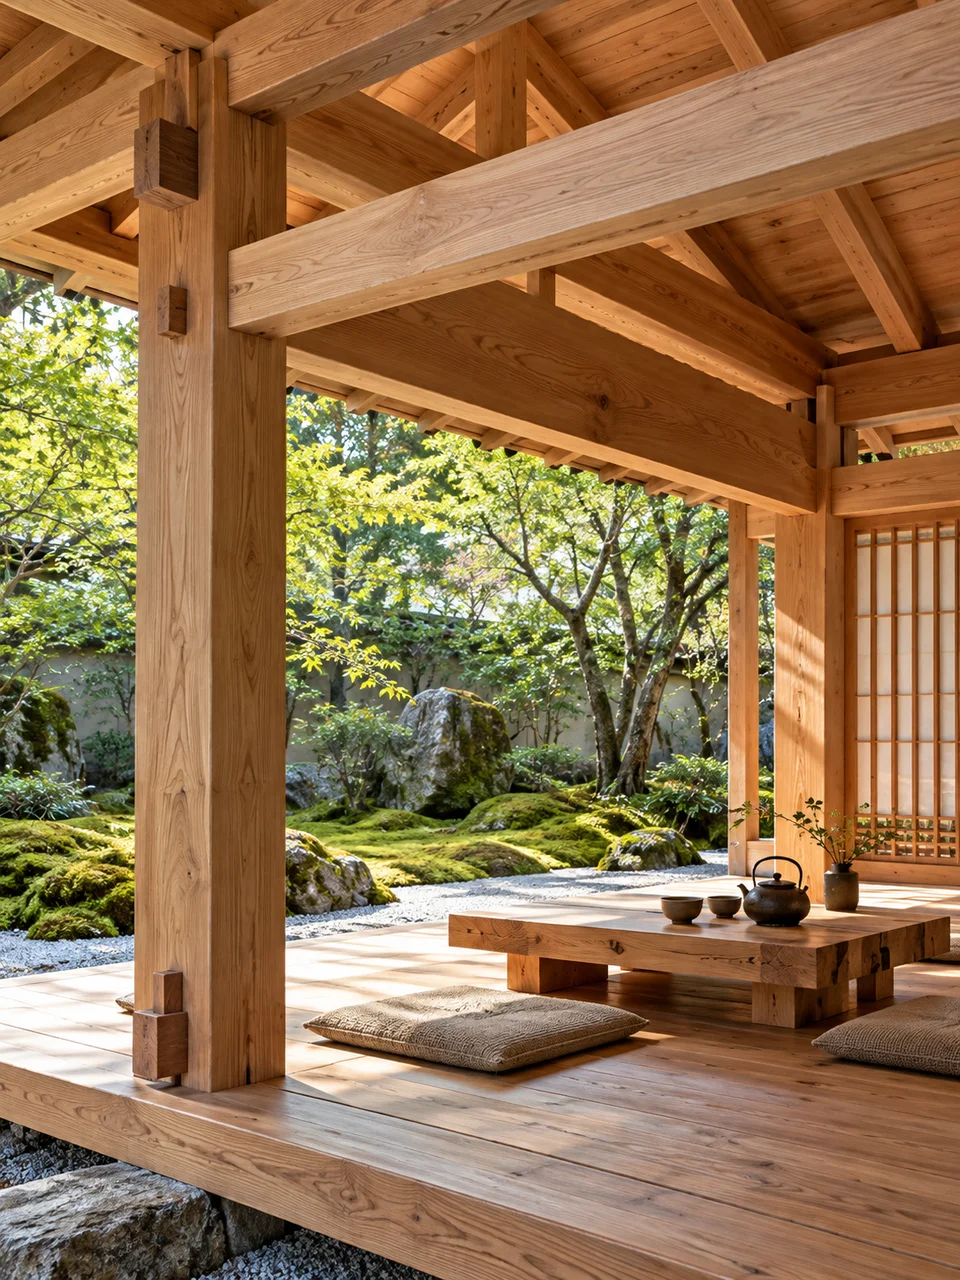 Timber JoineryExposed wooden connections establish the architecture.
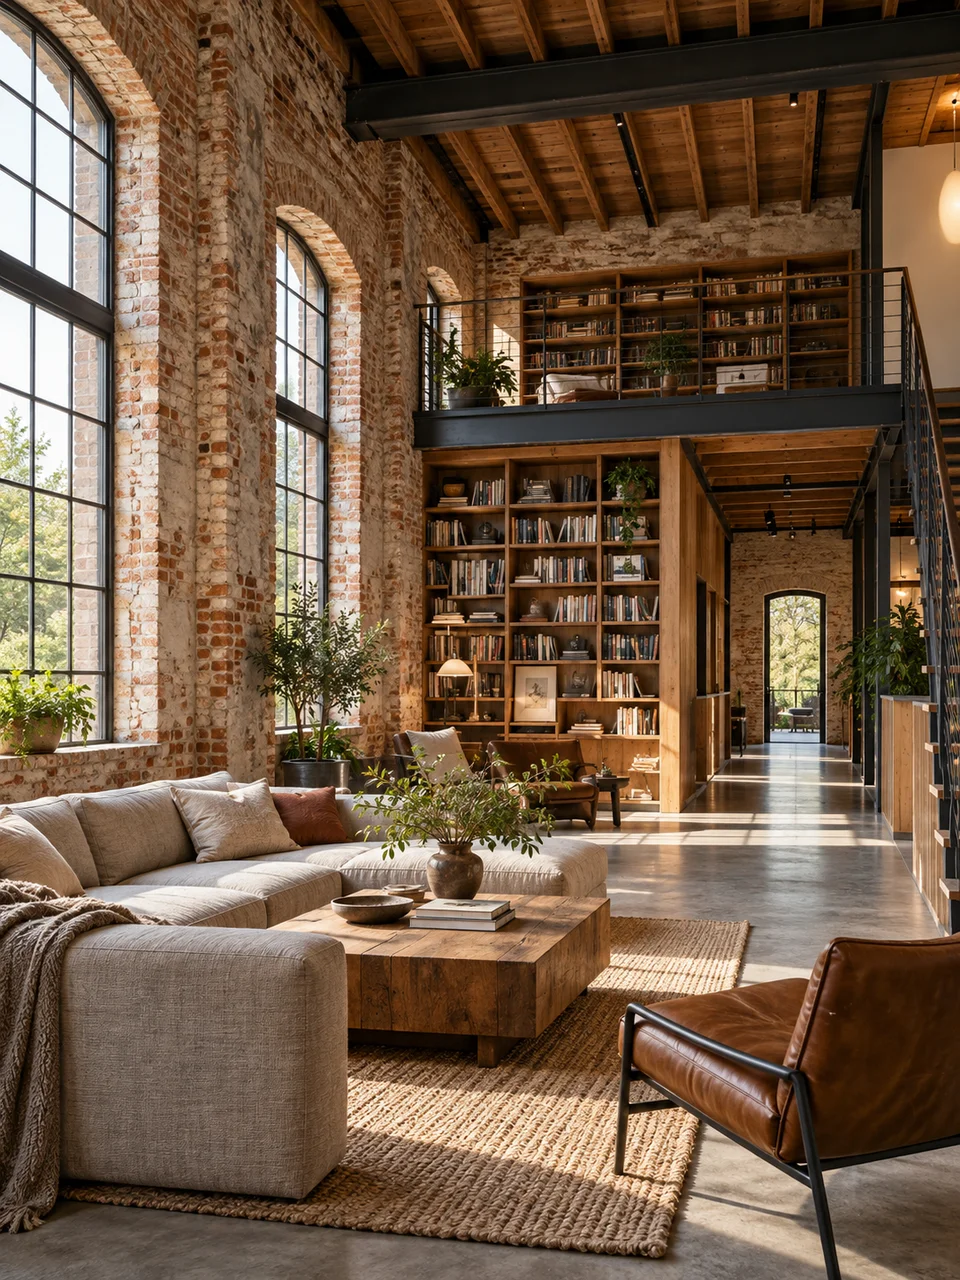 Adaptive Reuse LoftOld structure and new insertions remain visibly distinct.
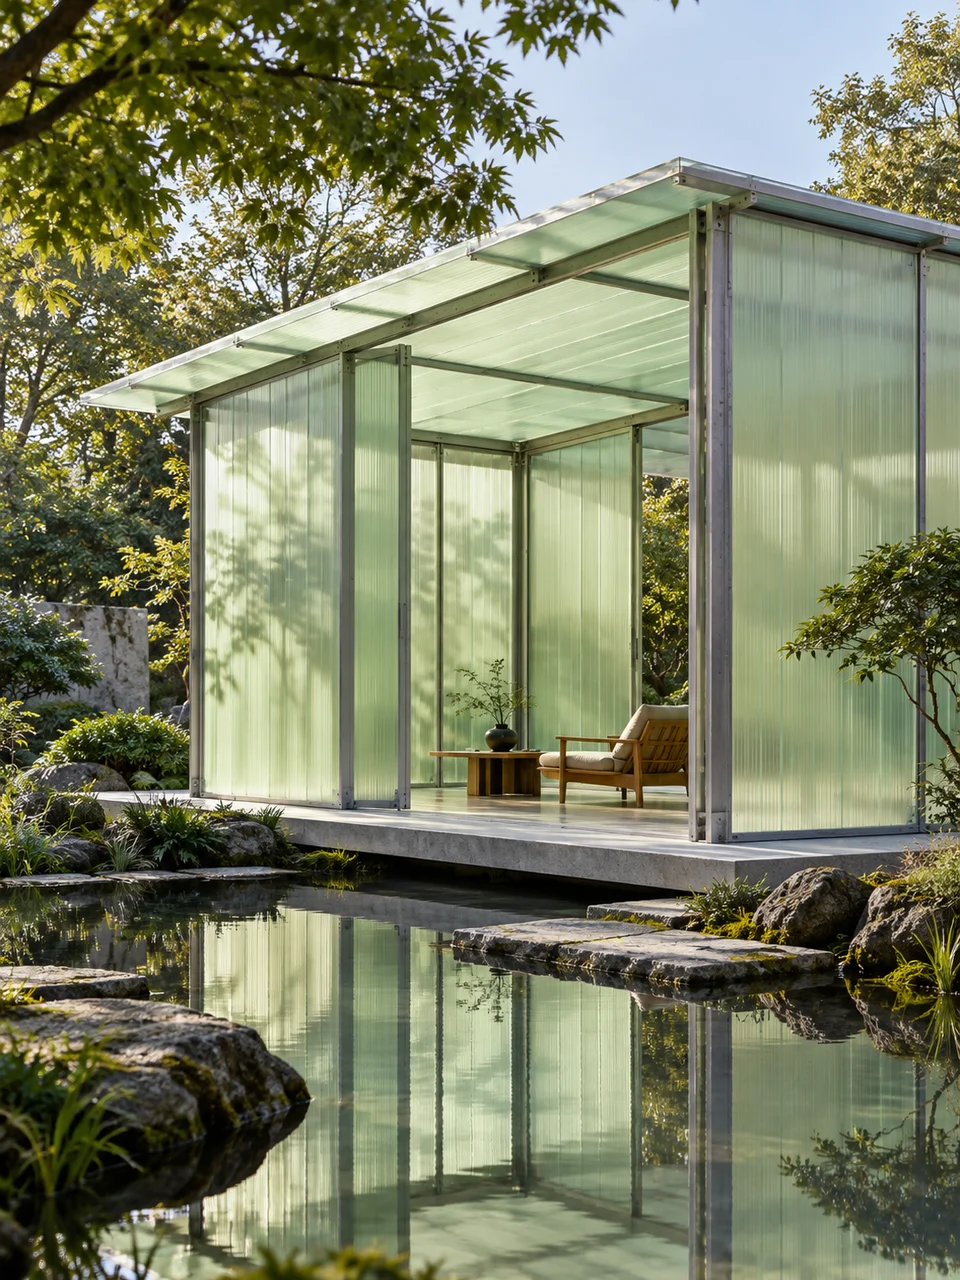 Translucent PavilionLayered light passes through a precisely framed envelope.
Bring it to life
Effects that turn a still in this look into a short video.
 Through the Window
 Golden Hour