
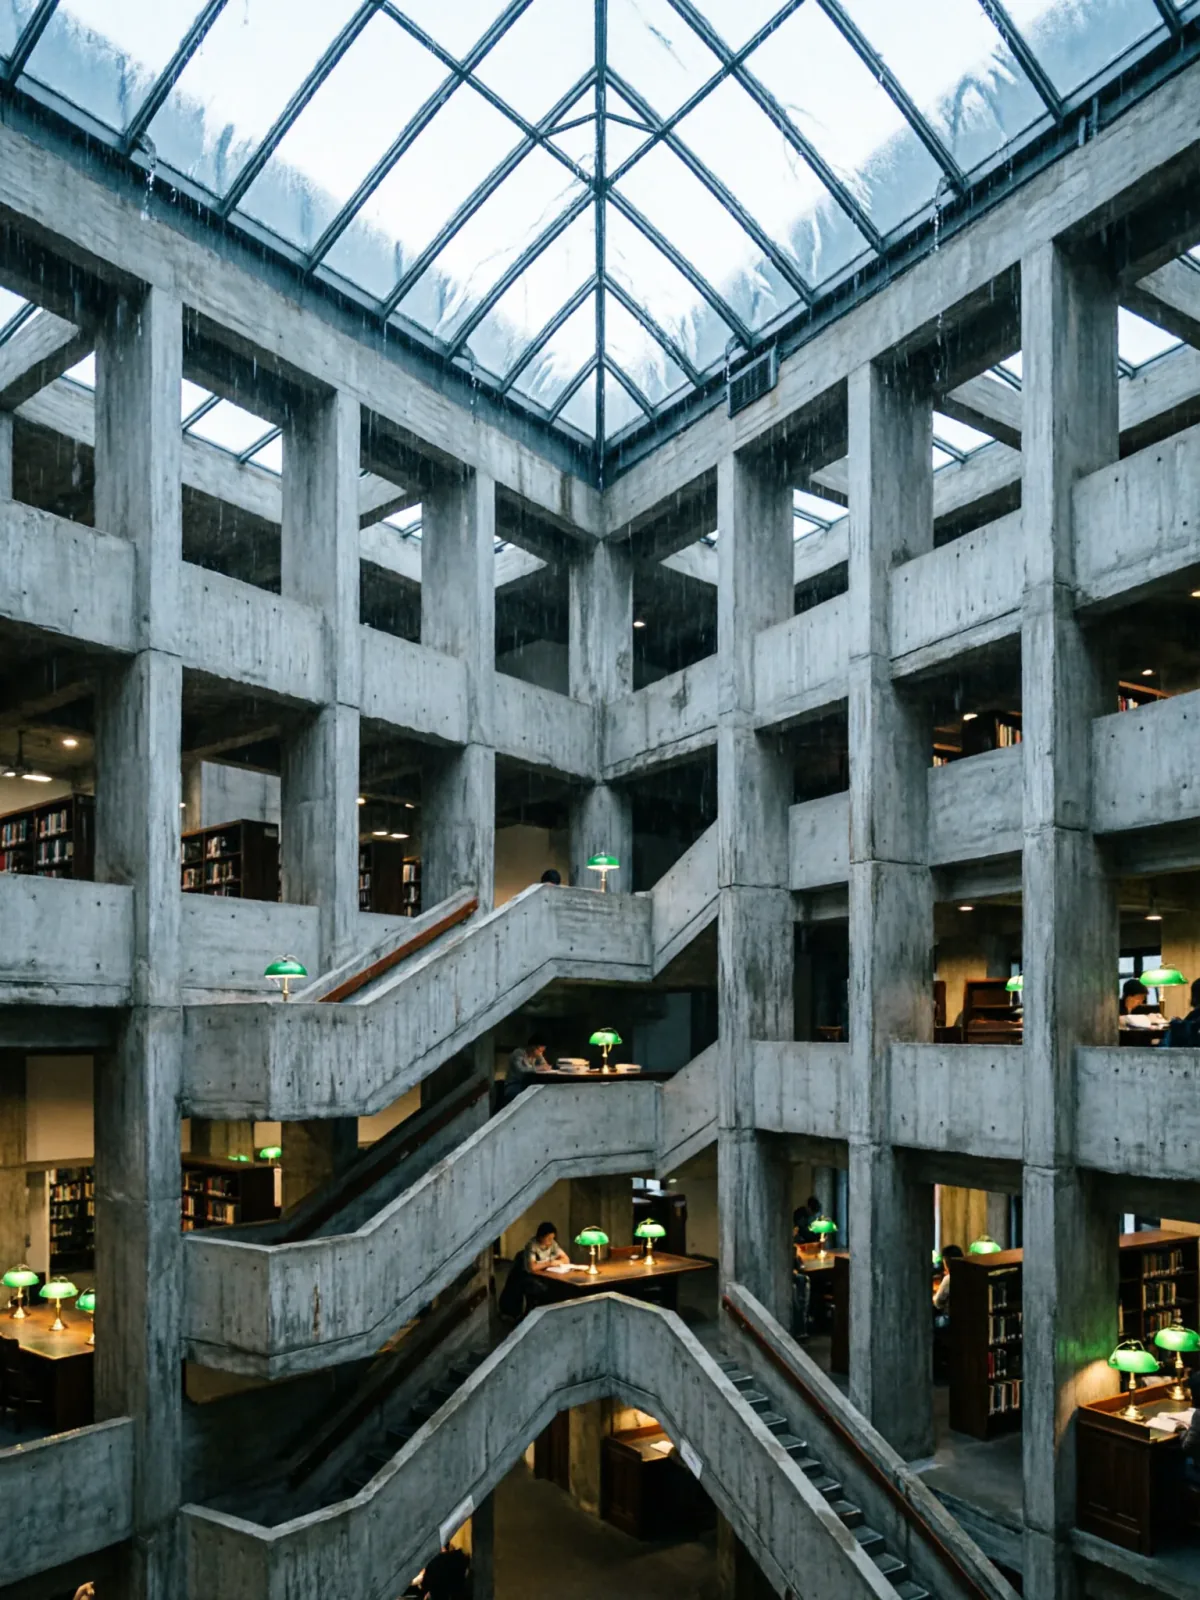
Brutalist library atrium under a rain-sheeted glass roof
Qwen Image 2Make oneCreate


Text to imageArchitecture & interiors
The exact text-to-image prompt behind this picture, made with GPT Image 2.5 Sunburst.
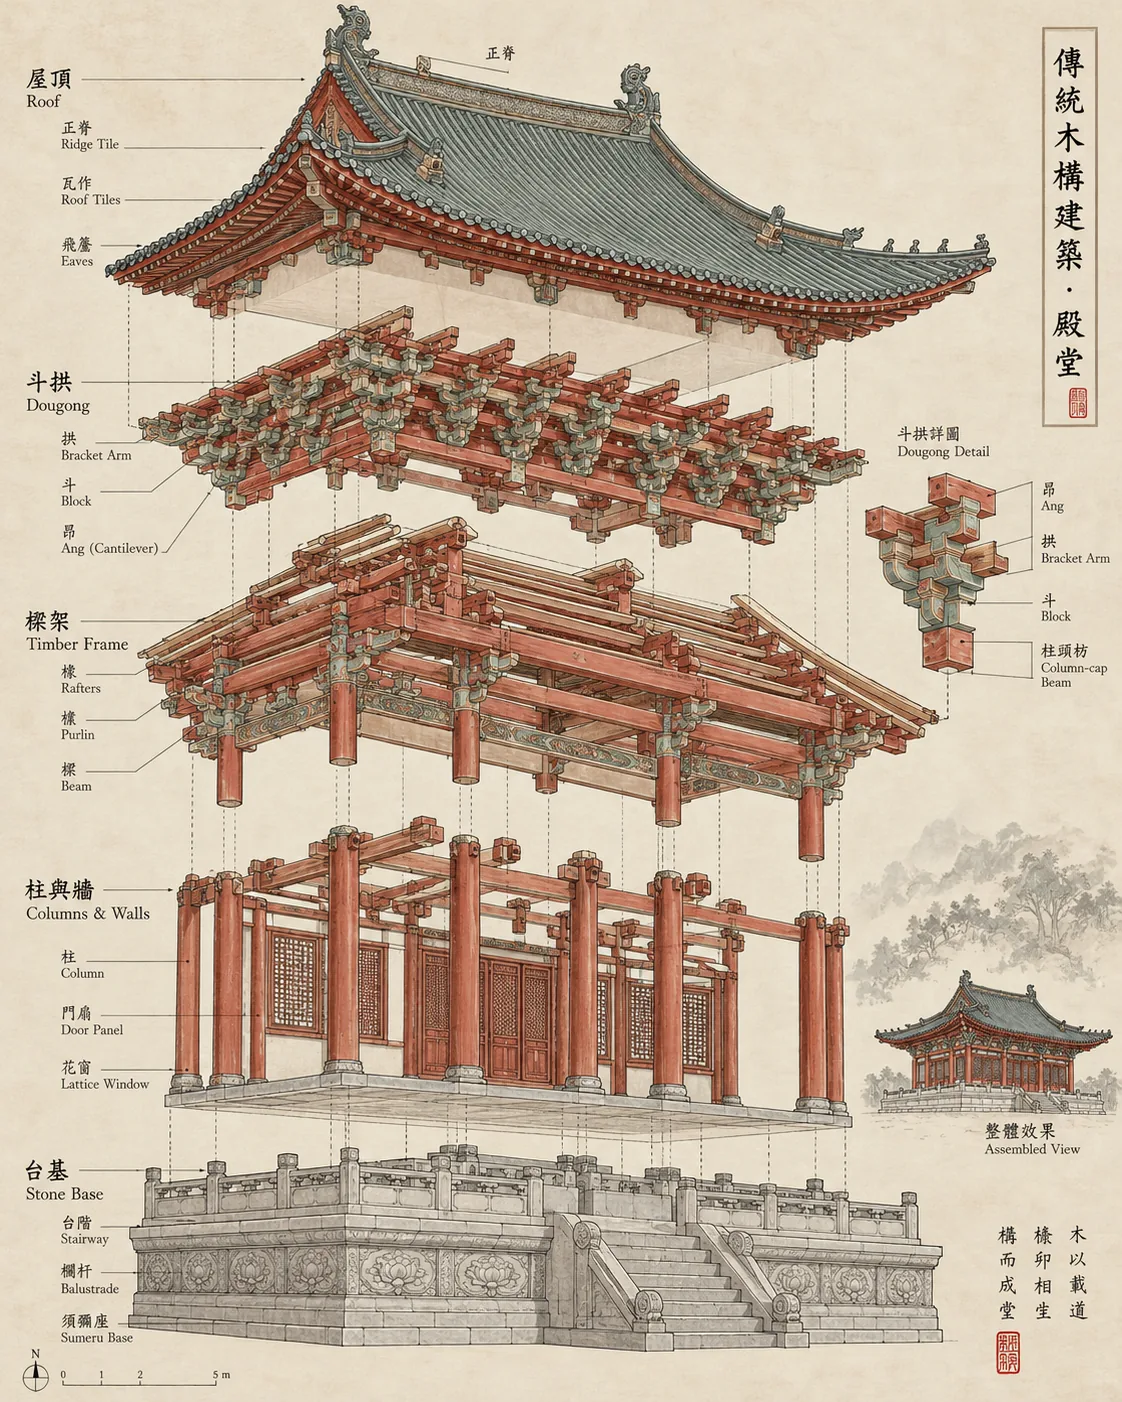
Vertical 4:5 portrait frame. Exploded axonometric drawing of a traditional timber temple hall, the curved tiled roof, interlocking wooden brackets, beams, columns and stone base separated vertically in neat layers, fine ink lines with soft vermilion and celadon washes on warm rice paper, small neat annotation labels, elegant architectural illustration.
Prompts are kept in their original English to help reproduce the example. Copy one as it is, or adapt it for your project.
Opens GPT Image 2.5 Sunburst with this prompt and the settings below filled in.
135 tested GPT Image prompts →
The exact price shows before you generate.
elegant architectural illustration sets the whole feel of the shot. Swap it for another camera style to change the vibe.Inspired by an idea from @TanShilong, collected in freestylefly/awesome-gpt-image-2 under MIT. PopNow wrote this prompt and made the example above.
Scene prompt guide
An exploded architectural diagram reveals the intricate joinery and layered structural elements of a classical East Asian wooden temple hall floating in vertical sequence. This prompt works effectively because it defines specific construction layers alongside traditional drafting materials, giving GPT Image 2.5 Sunburst clear rules for structural hierarchy and subtle watercolor reproduction.
Vertical 4:5 portrait frame.Sets the tall vertical orientation essential for stacking disassembled roof, bracket, and foundation layers without clipping the top or bottom components.
Exploded axonometric drawing of a traditional timber temple hall,Defines the technical projection method and subject, ensuring a parallel non-converging drafting perspective rather than a conventional perspective photograph.
the curved tiled roof, interlocking wooden brackets, beams, columns and stone base separated vertically in neat layers,Explicitly lists the individual building components so the model separates the complex bracket sets and timber framing instead of rendering an assembled solid building.
fine ink lines with soft vermilion and celadon washes on warm rice paper,Establishes the traditional drafting medium and subtle mineral pigment palette, replacing glossy digital renders with organic paper texture and delicate linework.
small neat annotation labels, elegant architectural illustration.Adds subtle callout markings and reinforces clean drafting precision so the final artwork resembles a polished portfolio plate or museum study.
Axonometric diagrams bypass realistic optical lenses in favor of orthographic clarity and soft ambient illumination.
Swaps the single-story temple hall for a multi-tiered pavilion with a central bell to showcase vertical interior suspension.
Vertical 4:5 portrait frame. Exploded axonometric drawing of a multi-tiered wooden bell pavilion, the hip-and-gable roof, hanging bronze bell, heavy timber truss, perimeter balustrades and stepped granite base separated vertically in neat layers, fine ink lines with soft indigo and ochre washes on warm rice paper, small neat annotation labels, elegant architectural illustration.
Focuses on central pillar mechanics and stacked floor assemblies for taller structural analysis.
Vertical 4:5 portrait frame. Exploded axonometric drawing of a five-story Japanese timber pagoda, the central shinbashira pillar, stacked eaves, delicate cantilever brackets, interior wooden floors and heavy stone foundation separated vertically in neat layers, fine ink lines with soft sumi ink and cinnabar washes on warm rice paper, small neat annotation labels, elegant architectural illustration.
Zooms in on a singular complex bracket cluster rather than the entire building hall for detailed joinery illustration.
Vertical 4:5 portrait frame. Exploded axonometric drawing of an intricate dougong bracket cluster and eave joint, the interlocking cantilever arms, bearing blocks, purlins and clay roof tiles separated diagonally and vertically in neat layers, fine ink lines with soft tea-wash and mineral green on warm rice paper, small neat annotation labels, elegant architectural illustration.
Keep the 4:5 portrait aspect ratio to give the stacked vertical layers sufficient headroom and base margin without crowding. Maintain high quality to preserve crisp ink lines, intricate bracket joinery, and clean callout labels. If you need a horizontal presentation for a presentation slide, switch the aspect ratio to 16:9 while expanding the prompt description to include horizontal spacing between exploded assemblies.
Add spacing descriptors such as widely separated floating tiers or expanded vertical explosion with generous empty space between assemblies. Specifying that each section floats clearly above the next prevents components from tangling.
GPT Image 2.5 Sunburst handles short lettering well if you explicitly state names in quotes, such as labeled with words Dougong and Base. For dense diagrams, keeping labels generic or numbered produces cleaner visual drafting.
Swap vermilion and celadon for other traditional pigment wash names like indigo, raw umber, cinnabar, or sumi ink washes, while keeping warm rice paper or aged vellum as the background material.