
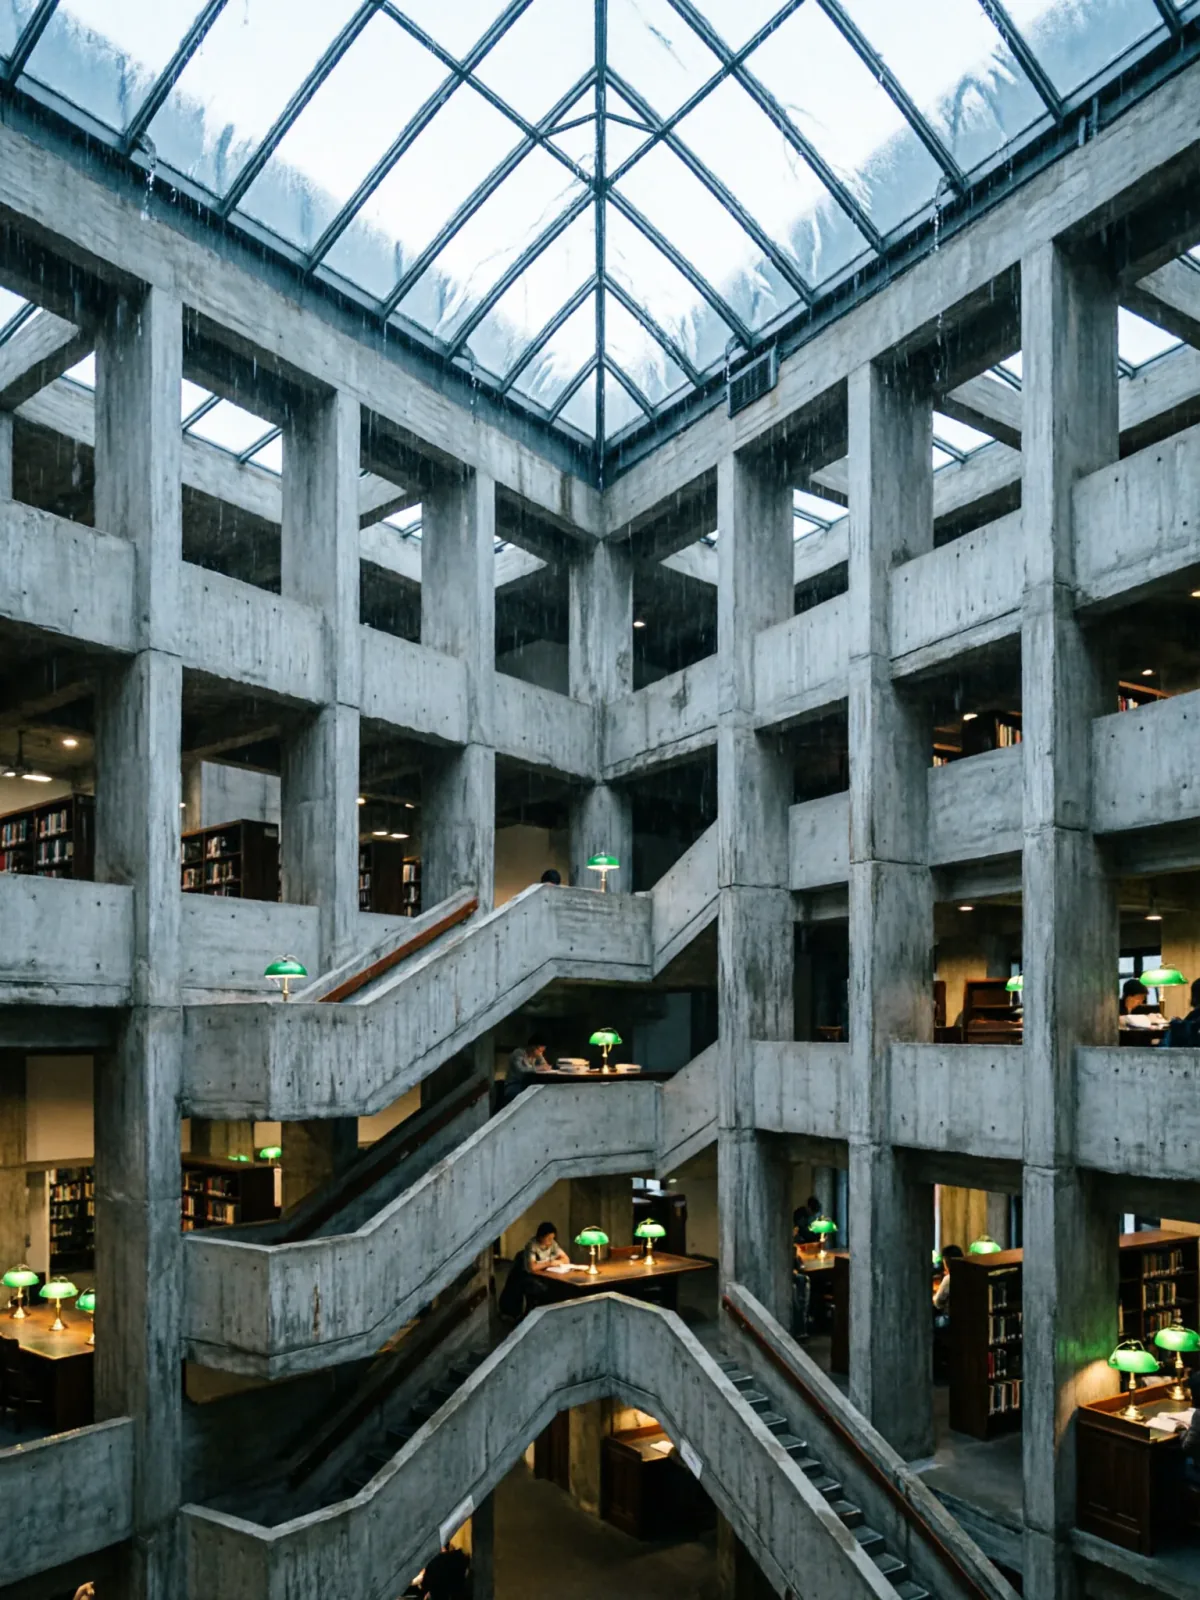
Brutalist library atrium under a rain-sheeted glass roof
Qwen Image 2Make one


Text to imageArchitecture & interiors
The exact text-to-image prompt behind this picture, made with GPT Image 2.5 Sunburst.
Change any box and the prompt below updates. Copy it, or make one with your version.
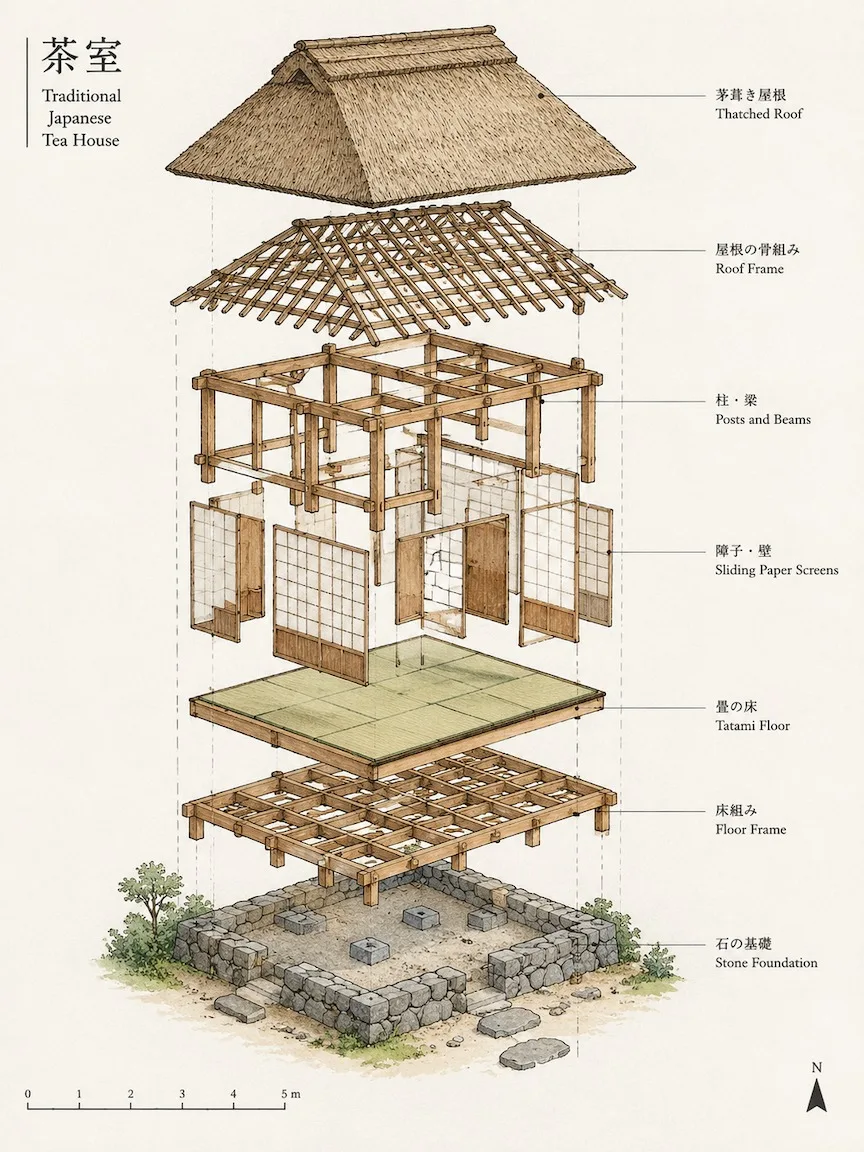
An architectural exploded axonometric view of a traditional Japanese tea house: the structure lifted apart into layers from foundation to roof, stone foundation, timber floor frame, tatami floor, posts and beams, sliding paper screens, roof frame and thatched roof, floating above each other along a vertical axis. Thin leader lines with short labels, a small scale bar and north arrow, clean off-white paper background, precise line art with soft watercolour fills, presentation-board style.
Prompts stay in English, the language these models follow best. Copy it as it is, or change a few words.
Opens GPT Image 2.5 Sunburst with this prompt and the settings below filled in.
The exact price shows before you generate.
the structure lifted apart into layers from foundation to roof. Keep that structure and change only the content, or the model loses track of the page.{building}, in the boxes above and keep the rest word for word.precise line art with soft watercolour fills, presentation-board style sets the whole feel of the shot. Swap it for another camera style to change the vibe.Adapted from a prompt by @TanShilong, collected in freestylefly/awesome-gpt-image-2 under MIT. PopNow rewrote it as a fill-in template and made the example above.
Scene prompt guide
An architectural exploded axonometric drawing separates a Japanese tea house into hovering structural tiers against a clean presentation backdrop. GPT Image 2.5 Sunburst renders the assembly with precise draughtsmanship, crisp drafting lines, and subtle washes. It succeeds because it defines the exact vertical stacking order alongside specific drawing conventions like scale bars and leader lines.
An architectural exploded axonometric view of a traditional Japanese tea house:This establishes the projection angle and architectural theme. Changing axonometric to perspective flattens the even vertical spacing, while swapping the tea house changes the building typology.
the structure lifted apart into layers from foundation to roof, stone foundation, timber floor frame, tatami floor, posts and beams, sliding paper screens, roof frame and thatched roof, floating above each other along a vertical axis.This lists the exact structural elements from bottom to top. Removing this detailed sequence causes the model to mash components together instead of spacing them clearly along a single axis.
Thin leader lines with short labels, a small scale bar and north arrow,These elements trigger authentic architectural presentation cues. If you remove them, the drawing looks like a generic 3D model rather than a polished technical portfolio board.
clean off-white paper background, precise line art with soft watercolour fills, presentation-board style.This ensures a neutral sheet tone and balanced hand-rendered texture. Without soft watercolour fills, the engine might output stark black-and-white CAD lines or hyper-glossy digital plastic.
The prompt establishes a clean architectural presentation aesthetic by using orthographic drawing rules instead of real-world photography cues.
Swaps traditional Japanese craft for contemporary Nordic materials while retaining the strict axonometric diagram format.
An architectural exploded axonometric view of a modern Nordic timber cabin: the structure lifted apart into layers from concrete slab to green roof, board-marked concrete foundation, cross-laminated timber floor, structural glass walls, black spruce frame, steel roof trusses and moss sedum roof, floating above each other along a vertical axis. Thin leader lines with short labels, clean off-white paper background, precise line art with soft watercolour fills, presentation-board style.
Shifts the drawing to a winter palette with frosted textures and cool blue washes while preserving the exploded layer structure.
An architectural exploded axonometric view of a traditional Japanese tea house in deep winter: snow-dusted foundation stones, timber floor frame, tatami floor, frosted posts and beams, cedar screens, and a heavy snow-laden thatched roof, floating above each other along a vertical axis. Thin leader lines, cool grey paper background, precise line art with icy pale blue watercolour washes, presentation-board style.
Changes the projection angle from a high perspective to an upward view to highlight underside joinery and floor framing.
An architectural exploded worm-eye axonometric view of a traditional Japanese tea house: the assembly viewed from below looking upward, stone foundation, exposed underside timber joinery, tatami floor, posts and lintels, floating above each other along a vertical axis. Thin leader lines with short labels, clean off-white paper background, precise line art with warm sepia watercolour fills, presentation-board style.
Keep the aspect ratio at 3:4 or switch to 9:16 to give the vertically stacked building components enough headroom without clipping the roof or foundation. Set quality to high so the thin leader lines, text notations, and fine joinery details remain crisp. A resolution of 1k works well for concept drafting, while jumping higher ensures callout text and thin line weights do not blur.
Explicitly name each structural layer in physical order from base to peak and include the phrase 'floating above each other along a vertical axis'. Choosing a tall vertical aspect ratio like 3:4 also provides the vertical canvas space required for full layer separation.
GPT Image 2.5 Sunburst handles short words well, but AI often creates pseudotext on complex diagrams. Keep label requests simple by specifying 'short one-word labels', or request blank callouts and add typography in a layout tool.
Replace 'clean off-white paper background, precise line art with soft watercolour fills' with 'white technical drafting lines on dark cyan blueprint paper'. Keep the axonometric and exploded layer descriptions identical.